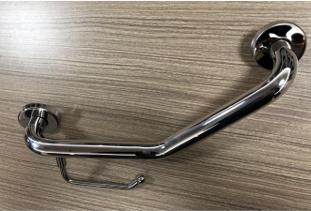
The short answer
Grab bars must be installed 33 to 36 inches (840–915 mm) above the finished floor, measured to the centreline of the gripping surface. Diameter must be 1.25–2 inches (32–51 mm), clearance from the wall 1.5 inches (38 mm), and every bar must resist a 250 lb (1112 N) concentrated load in any direction.
Those four numbers cover roughly 80% of what gets checked on site. The rest of this page is the detail — where each bar goes, how long it must be, and which edge cases trip people up.
Height: 33–36 inches, measured to the centreline
This is the single most common source of failure, so it is worth being blunt about it.
Take a tape measure from the finished floor to the middle of the bar's round profile — not the top, not the bottom, not the mounting flange. For a 1.5″ bar mounted at the maximum allowed height, the top edge sits at 36¾″ and the bottom edge at 35¼″. Both are correct if the centreline is 36″.
The one exception
A grab bar on the rear wall of a shower may sit anywhere from 33″ to 36″ to centreline, same as everywhere else — but unlike other locations, the rear shower bar is allowed to be installed as low as 33″ even when a seat is present, because the bar is intended to be reachable from a seated position. In practice we ship most rear shower bars set at 34″ centreline, which satisfies both the standing and seated case.
Length and position by location
Height is only half the requirement. Length and horizontal position are specified separately for each fixture, and they are minimums — going longer is always permitted, going shorter is not.
| Location | Bar | Height to centreline | Minimum length | Horizontal position |
|---|---|---|---|---|
| Toilet — side wall | Horizontal | 33–36″ | 42″ (1065 mm) | Front end 12″ from the rear wall |
| Toilet — rear wall | Horizontal | 33–36″ | 36″ (915 mm) | Centred on the water closet |
| Shower — transfer type, back wall | Horizontal | 33–36″ | 36″ (915 mm) | As close to the seat as practical |
| Shower — transfer type, control wall | Vertical | 18″ min length | 18″ (455 mm) | Within 12″ of the control wall corner |
| Shower — roll-in, back wall | Horizontal | 33–36″ | 48″ (1220 mm) | Full width of the compartment |
| Shower — roll-in, control wall | L-shaped | 33–36″ / 18″ drop | 24″ + 24″ | Corner-mounted, both legs grabable |
| Bathtub | Horizontal + vertical | 33–36″ | 24″ + 12″ | Head end, at the foot of the tub |
Clearance and spacing
A grab bar that sits flush against the tile cannot be gripped. Section 609.3 sets the gaps:
| Measured between | Requirement |
|---|---|
| Bar and the wall surface | 1.5″ (38 mm) exactly |
| Bar and projecting objects below | 1.5″ min |
| Bar and projecting objects at the ends | 1.5″ min |
| Bar and projecting objects above | 12″ (305 mm) min |
| Bar centreline and adjacent perpendicular wall | 12″ min |
The 1.5″ gap is achieved with the mounting flange and standoff collar, not by bending the bar. Every bar we ship has a formed collar that holds that dimension automatically — a fitter cannot install it too close to the wall, which is exactly how it should be.
The 12″ clearance above the bar matters when a soap dish, shelf or towel bar is mounted over it. If your layout has a shelf directly above the grab bar, either move the shelf or accept a non-compliant installation.
Diameter and graspability
609.2 sets the outside diameter at 1.25″ to 2″ (32–51 mm). Non-circular sections must fit within a 2″ (51 mm) square and have a 4″ (102 mm) minimum perimeter.
In practice, 1.5″ (38 mm) is the industry default — it is comfortable for the widest range of hand sizes and is the size most hotel and healthcare specifications call out. 1.25″ is used where a slimmer look is wanted in residential projects.
Smooth or knurled?
Both are compliant. Knurling (the cross-hatched texture) improves grip when wet, which matters in showers and around pools, but it collects soap residue and is harder to clean. For healthcare and assisted living we usually recommend knurled on shower bars and smooth satin everywhere else. Our SGB001 is available in both.
Load rating: 250 lb minimum
Section 609.8 requires grab bars to withstand a 250 lb (1112 N) concentrated load applied at any point and in any direction. This is a static test, not an impact test.
Two things determine whether a bar passes on site:
- The bar itself — wall thickness and alloy. A 1.2 mm wall 304 tube will deform; 1.5 mm will not. We use 1.5 mm minimum on all load-rated bars.
- What it is fixed to — this is where installs fail. A perfect bar in drywall with plastic anchors will pull out at around 80 lb. The bar must land on wood studs, blocking, or masonry, or use a rated toggle.
The five mistakes we see most often
- Measuring to the top edge instead of the centreline. A bar set "36 inches to the top" is actually at 34.5″ centreline for a 1.5″ profile — technically compliant, but if it drifts the other way you are at 37.5″ and failing. Always mark the centreline.
- Ordering one length for the whole bathroom. The side wall needs 42″, the rear wall 36″. A single 36″ SKU across the project fails the side-wall check every time.
- Fixing to drywall without blocking. The most common field failure. The bar is fine; the substrate is not. Confirm blocking is in the wall before the tile goes up.
- Ignoring the 12″ clearance above. A towel shelf mounted directly over the bar makes an otherwise compliant install non-compliant.
- Mixing finishes across a room. Not a code issue, but it fails design review. Order all bathroom hardware from one supplier so the satin or matte black matches — this is why we produce bars, seats, handles and racks in the same plant.
ADA vs ANSI A117.1 vs local code
Three documents matter and they mostly agree:
| Document | Height to centreline | Load | Where it applies |
|---|---|---|---|
| 2010 ADA Standards | 33–36″ | 250 lb | US federal, public accommodation |
| ANSI A117.1-2017 | 33–36″ | 250 lb | Adopted by reference in most US state codes |
| ICC A117.1 / local amendments | 33–36″ | 250 lb | Check your local jurisdiction for amendments |
The dimension set is stable across all three. Where projects differ is in scope — which rooms need accessibility features at all — and that is set by local code, not by the grab bar standard. When in doubt, specify to the stricter of the applicable documents; the hardware cost difference is zero.
304 or 316 stainless
Grab bars live in the wettest room in the building, often cleaned with chloride-based products. Alloy choice affects how long they look new.
| Environment | Alloy | Why |
|---|---|---|
| Residential bathroom, hotel room, office | 304 | Standard; adequate for intermittent moisture |
| Shower interior, pool deck, spa | 316 | Molybdenum resists chloride pitting |
| Coastal projects, marine, near salt water | 316 | 304 will tea-stain within months |
| Healthcare, frequent disinfectant cleaning | 316 | Survives harsh chloride disinfectants |
Our 316 stock runs Cr 24–26%, Ni 19–22%, Mo 2–3% — verified by mill certificate, which we supply with the order. If a project specifies "marine grade" without naming an alloy, that is 316.